
Inside a Creador Project: How We Deliver Bespoke Joinery for a Premium Melbourne Development
Every project begins with the same question: what does this space need to become?
It's not a question about cabinetry dimensions or finish codes. It's a question about the experience of the space — how it will feel to live in, how it will read when someone walks through the door for the first time, what it will look like in ten years when the initial excitement of a new home has settled into the rhythm of daily life.
This is how Creador approaches every project we undertake — from a single bespoke kitchen in a South Yarra terrace to a multi-residential joinery package across a boutique apartment development in Melbourne's inner north. This post takes you inside the process: what we do at each stage, what we're thinking about, and why the decisions we make matter to the final result.
The brief: understanding what the project is really asking for
The first meeting with a new client — whether that's a homeowner, an architect, or a developer's project manager — is not about joinery. It's about the project.
We want to understand the architecture. How does the joinery relate to the structure of the building? What is the relationship between the interior spaces? Where does the light come from, and how does it move through the day? What materials are being used elsewhere in the project — the stone, the floor, the wall finishes — and how should the joinery speak to those materials?
We want to understand the design intent. Is this a project defined by restraint and precision, where every millimetre of gap line is a considered decision? Or is it a warmer, more layered interior where the joinery is one element in a rich material palette? The design language of the joinery should be consistent with the design language of the whole.
And we want to understand the practical realities. What is the programme? What are the budget parameters? Are there specific materials or finishes the architect or client has their heart set on, and are those achievable within the project's constraints?
This conversation — honest, specific, and detailed — is the foundation of everything that follows.
Design development: from intent to detail
The design development phase is where the concept becomes a specification. We produce detailed shop drawings for every joinery element — kitchen, bathrooms, robes, feature joinery, and any common area or lobby joinery — that translate the architectural intent into the precise dimensions and details from which the joinery will be manufactured.
This phase involves close collaboration with the architect. We present our shop drawings for review, explaining the decisions we've made and the constructability considerations we've identified. We ask questions. We flag issues early — before they become expensive problems on site. And we revise until the drawings accurately reflect the design intent and are ready for manufacturing.
Material selection happens in parallel. We prepare sample boards for all specified finishes and bring them to the project space — because a finish that looks right under showroom lighting may read very differently under the actual lighting conditions of the project. We provide technical advice on the performance and durability of the materials we recommend, and we're honest when a specified finish has characteristics that may create issues at scale or over time.
Nothing goes to manufacturing without written sign-off on both the shop drawings and the material schedule.
Manufacturing: precision at the source
Creador's manufacturing process combines our advanced offshore manufacturing network with rigorous quality control at every stage of production.
For each project, we submit the approved shop drawings to our manufacturing partner and establish the production schedule in alignment with the project programme. A dedicated production coordinator tracks the progress of each component through the factory — from substrate cutting and machining through to finishing, hardware fitting, and packing.
Quality control is not a single inspection at the end of the production run. It begins with a sample review — we approve samples of every door, drawer front, and panel before full production commences — and continues through the production run with periodic batch checks for finish consistency and construction quality.
Before any container is loaded for shipment to Australia, we conduct a pre-shipment inspection. Every item is checked against the approved specification. Any non-conformances are identified, documented, and either remediated before shipment or flagged for remake.
Delivery and installation: the moment of truth
Joinery is delivered to site on a staged schedule developed in conjunction with the builder's programme. For a multi-residential project, this typically means floor-by-floor delivery aligned to the installation sequence — ensuring the joinery is on site when it's needed, but not sitting in storage for weeks before the relevant floor is ready.
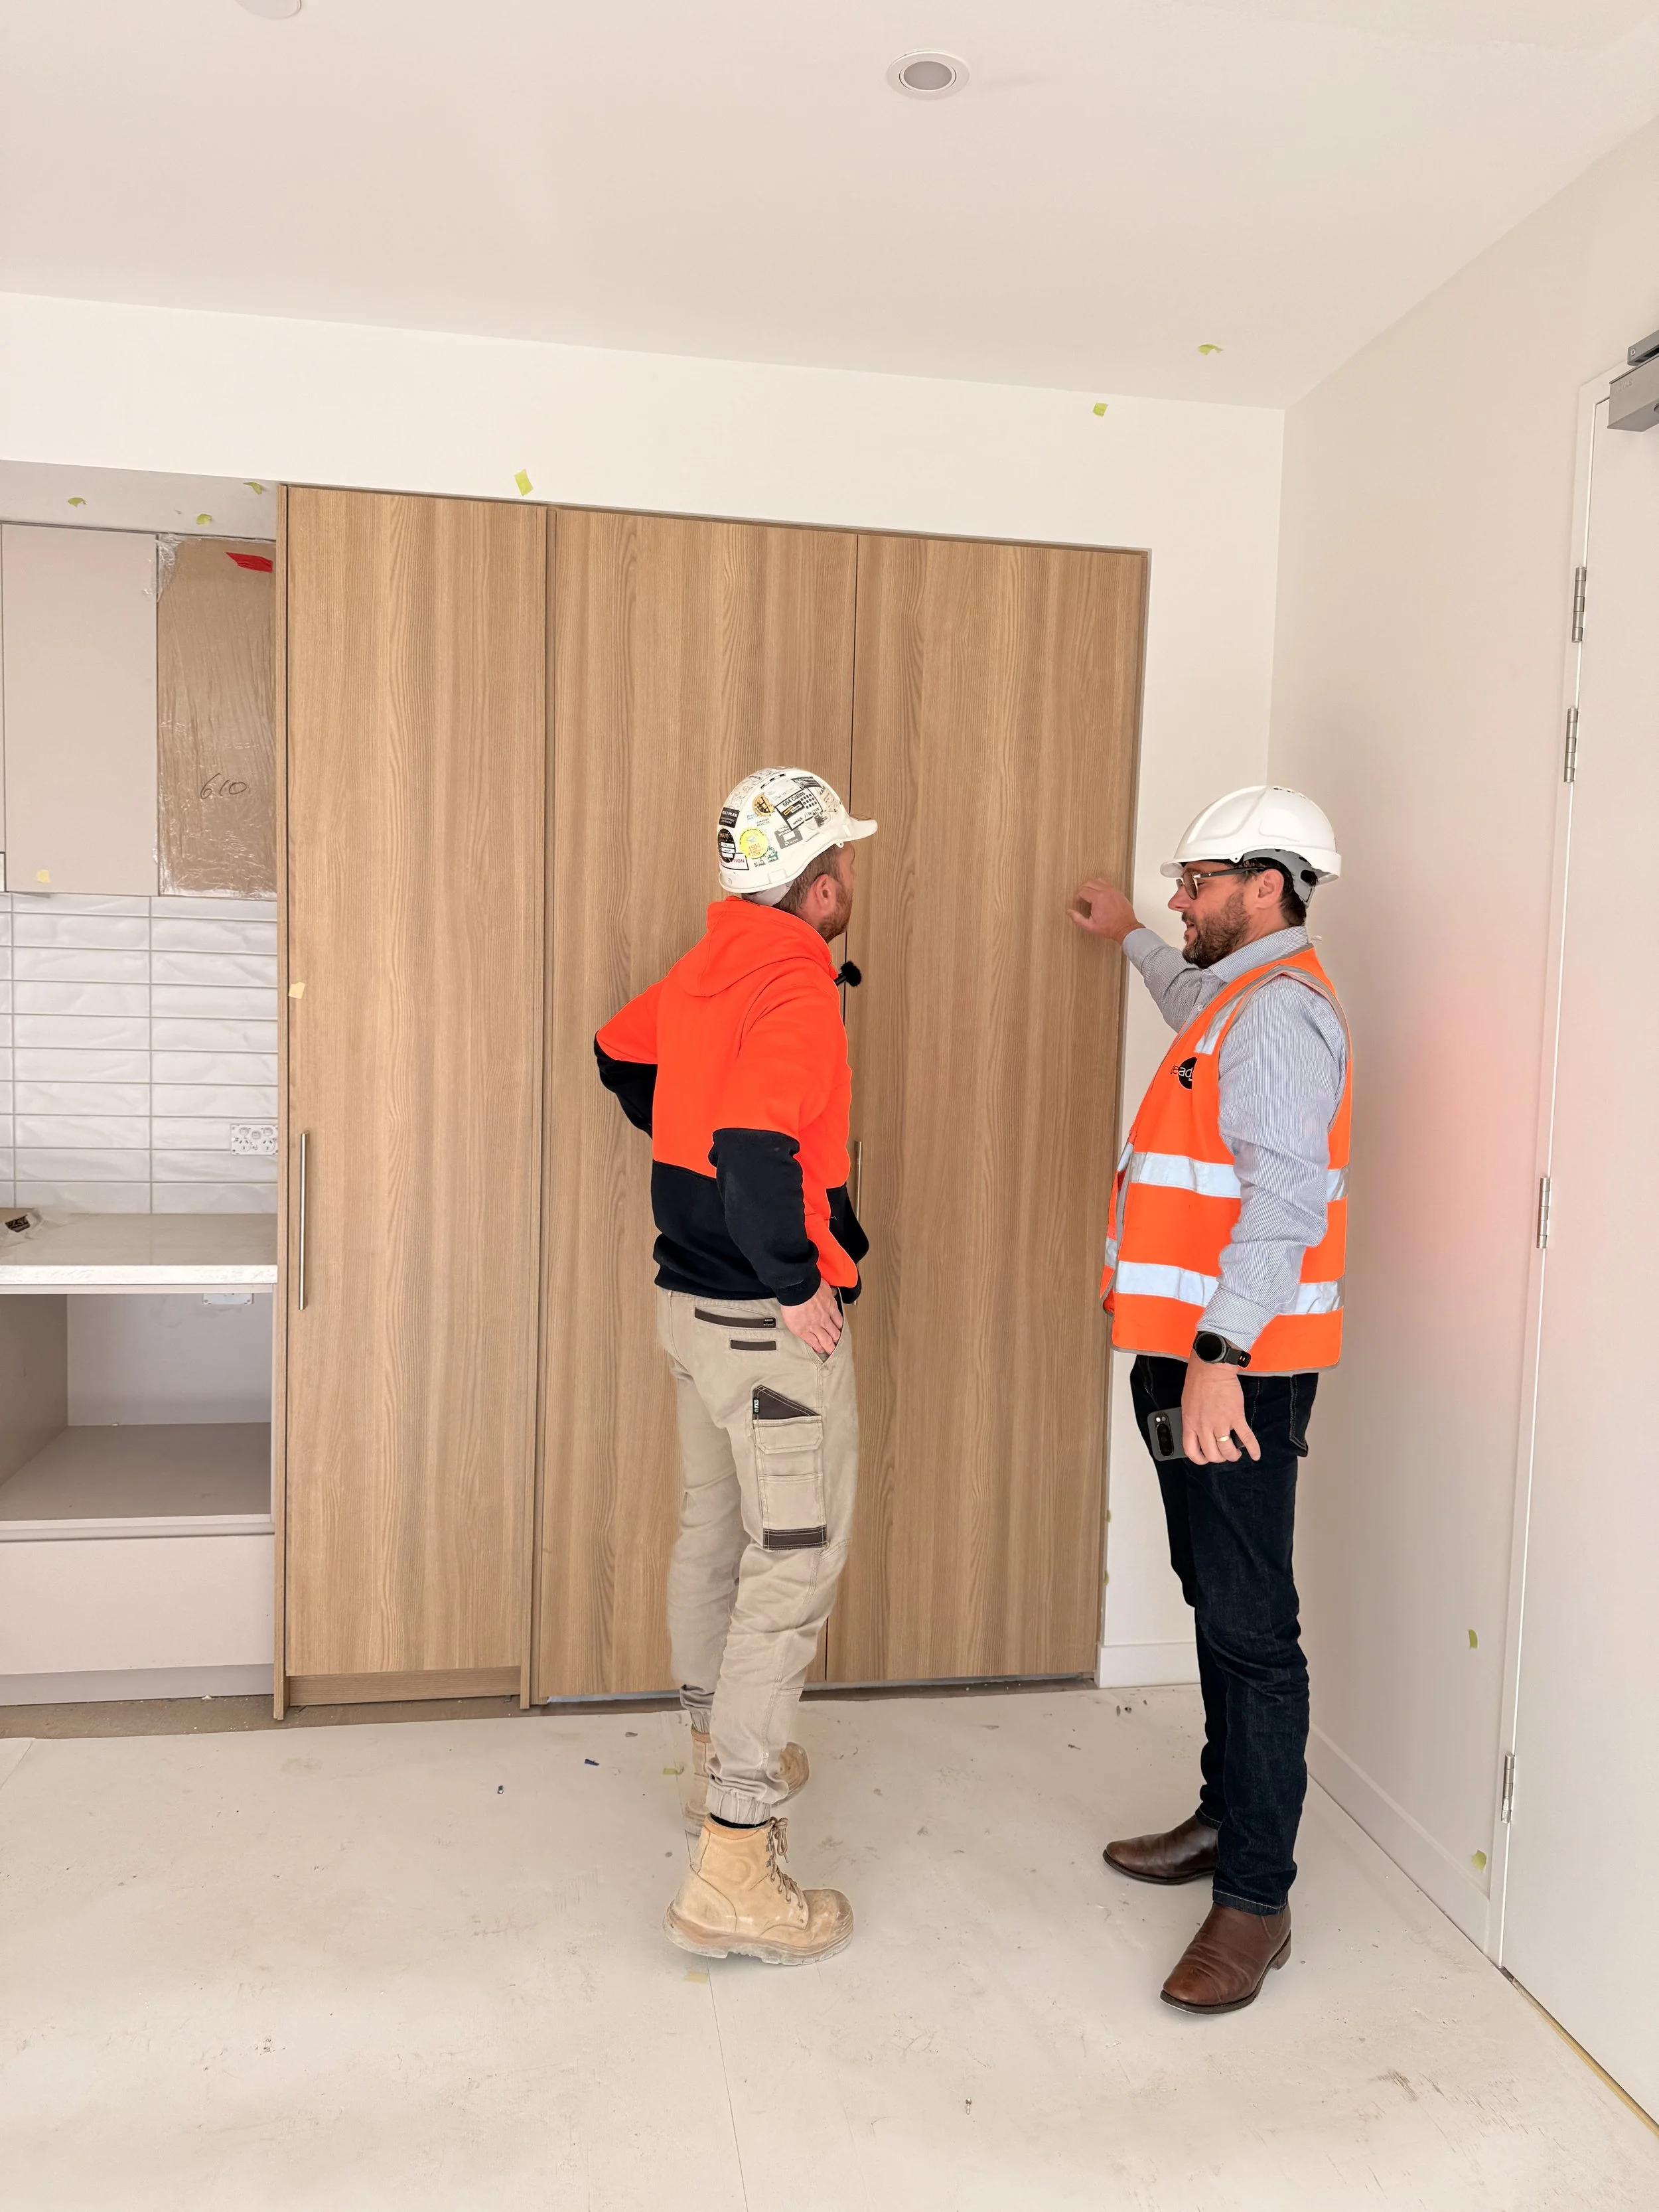
Our installation teams are directly employed by Creador. They are trained, experienced, and supervised by a dedicated site supervisor who is present throughout the installation programme. They work methodically and carefully — installing each element to level and plumb, adjusting hardware to run precisely, scribing to walls and ceilings with the tight tolerances that define quality installation.
The installation supervisor signs off on each floor or zone before the team moves on. We don't leave problems for the defect list that should have been corrected during installation.
Completion and beyond
At practical completion, we conduct a final walkthrough of every joinery element with the builder and architect. Any remaining items are documented and scheduled for rectification. During the defect liability period, we respond promptly to defect notifications and manage close-out efficiently.
Our relationship with most clients extends well beyond the defect period. Builders and developers who have worked with Creador on one project typically come back for the next — because they know what the process looks like, and they know the result.
Adore your space.
If you're planning a Melbourne project and want to understand how Creador would approach it — whether it's a single bespoke kitchen or a full multi-residential joinery package — we'd love to hear from you. Anthony and the Creador team work closely with every client through every stage of the process. That's not a marketing claim. It's how we operate.

📩 Contact us to request a joinery proposal or explore our past projects.
Thank you for reading - Digital Marketing Team